As organizations across the country began welcoming employees back into the office following the pandemic, one global life sciences company recognized that returning to the workplace required more than reopening the doors. Their existing offices no longer reflected the culture they wanted to foster or the level of innovation that defined their work. The vision was clear. Create a workplace that inspired collaboration, supported evolving workstyles, and gave employees a reason to feel excited about being back together.
What began as a single renovation quickly evolved into a long-term campus transformation. Over the course of several years, each floor and building would be thoughtfully redesigned, creating a consistent experience across the entire campus while allowing daily operations to continue with minimal disruption.
BFI partnered closely with the project team throughout every phase of the renovation, helping transform an aging office environment into a modern workplace that balanced functionality with elevated design. Careful planning was essential, as each completed space needed to blend seamlessly with future phases while remaining fully operational for employees moving into the renovated areas.
As the project progressed, BFI worked through evolving requirements, coordinated installation schedules, and provided detailed design support that helped guide important decisions. This collaborative approach kept the multi-year initiative moving forward while maintaining consistency across every completed space.
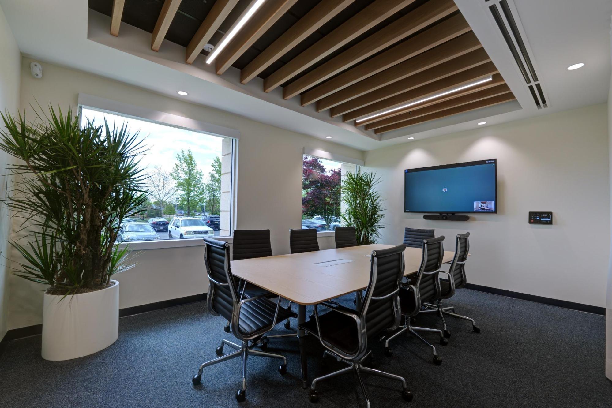
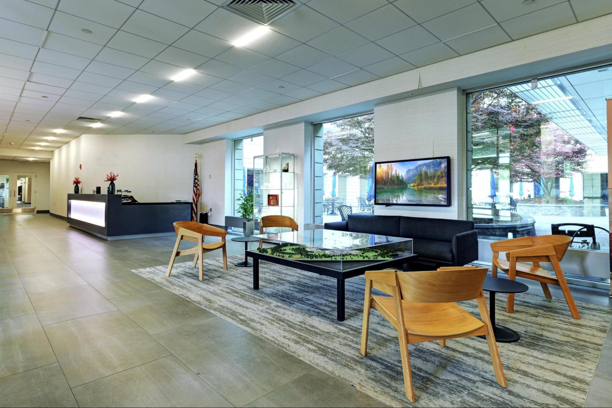
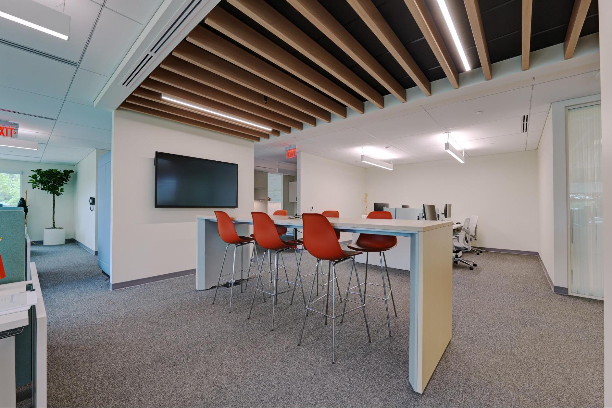
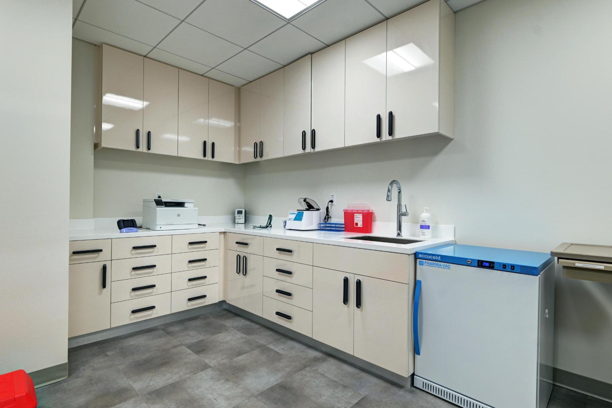
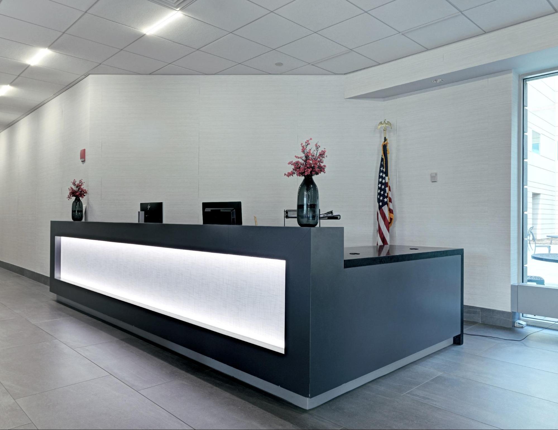
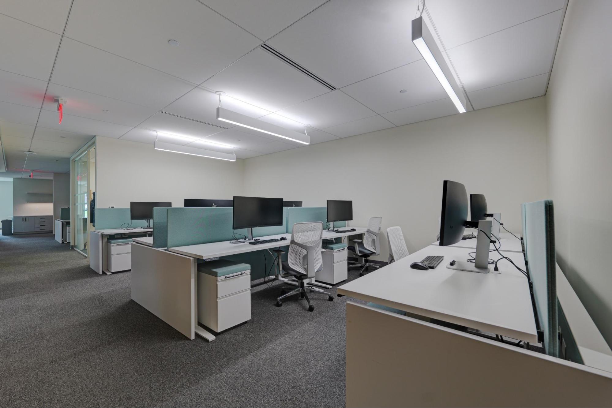
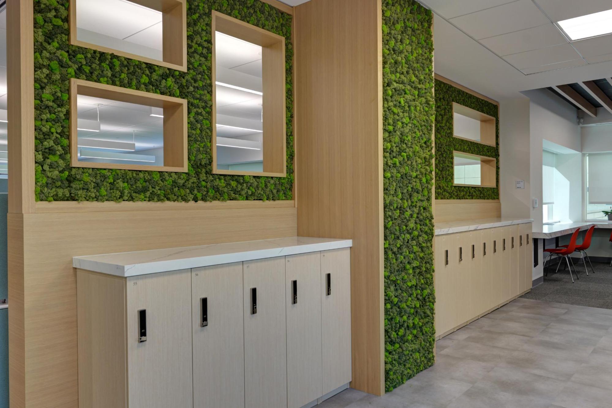
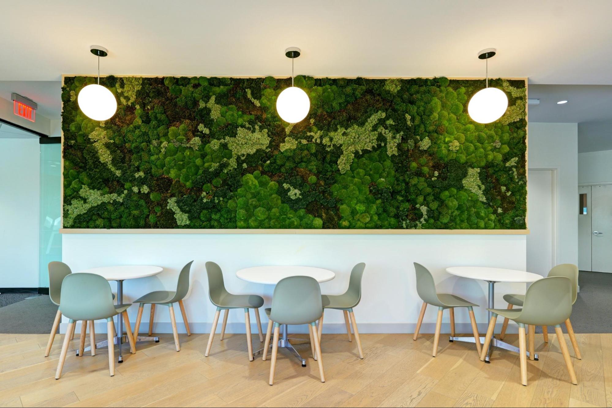
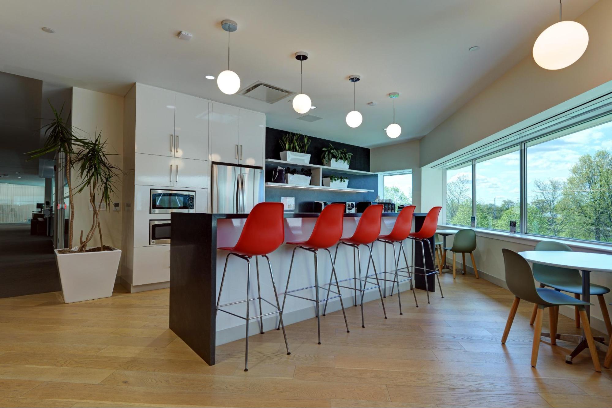
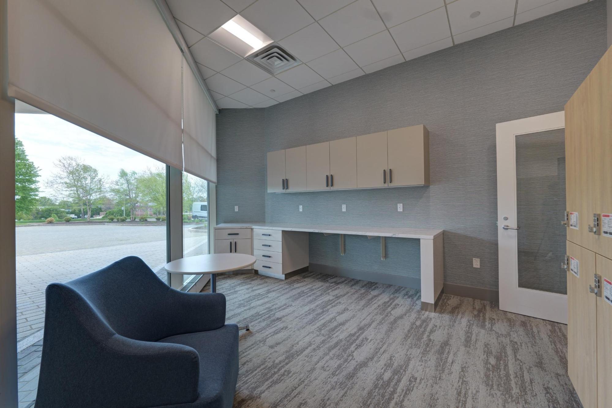
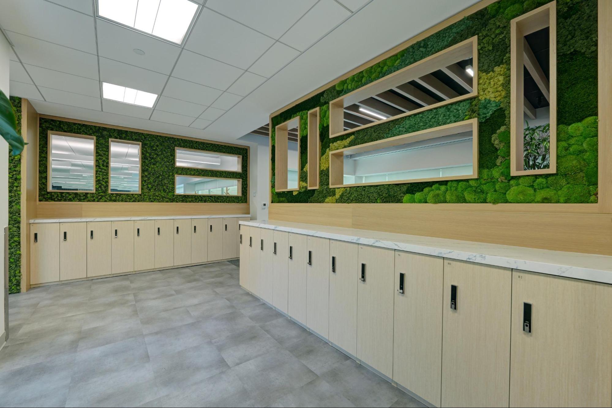
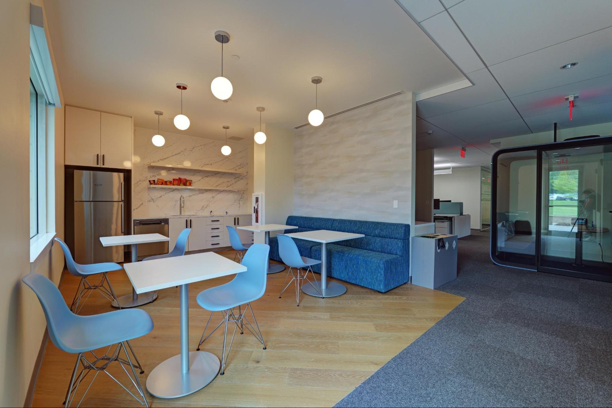
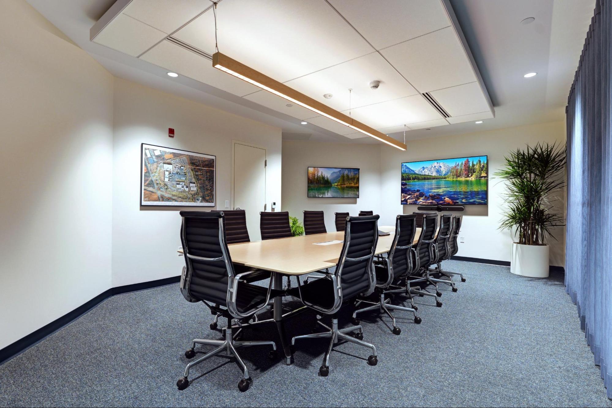
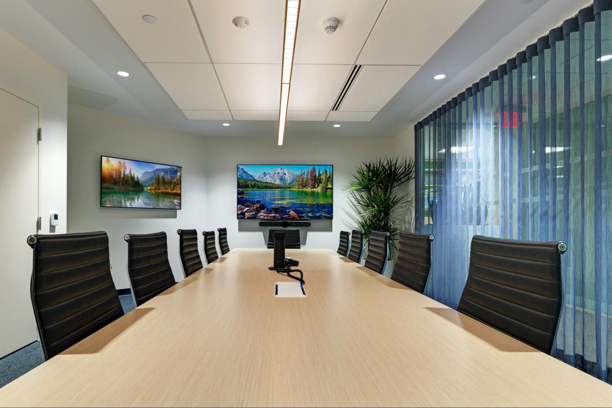
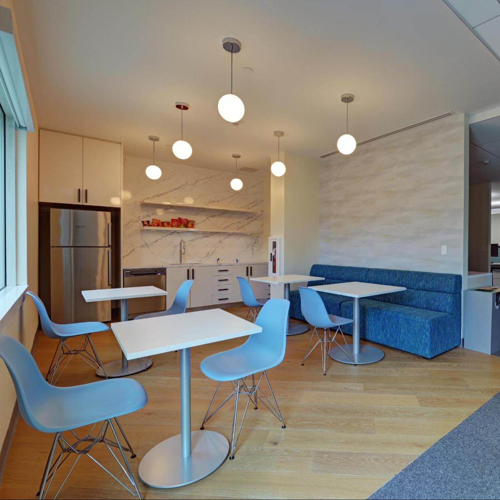
The renovation introduced a fresh workplace experience centered on openness, flexibility, and comfort. Updated workstations created organized neighborhoods that support both focused work and team collaboration. Private offices, meeting rooms, and shared spaces were carefully planned to reflect a clean, contemporary aesthetic while maintaining the practical functionality employees rely on each day.
Throughout the campus, MillerKnoll workstations, seating, tables, and storage established a cohesive design language that feels timeless and refined. Framery acoustic pods were incorporated to provide private areas for focused work, virtual meetings, and confidential conversations without disrupting the openness of the surrounding office. A custom live edge boardroom table became a distinctive centerpiece for executive meetings, adding warmth and character to one of the building’s most important gathering spaces. Maars glass wall systems completed the transformation by introducing natural light throughout the workplace while creating privacy without sacrificing openness.
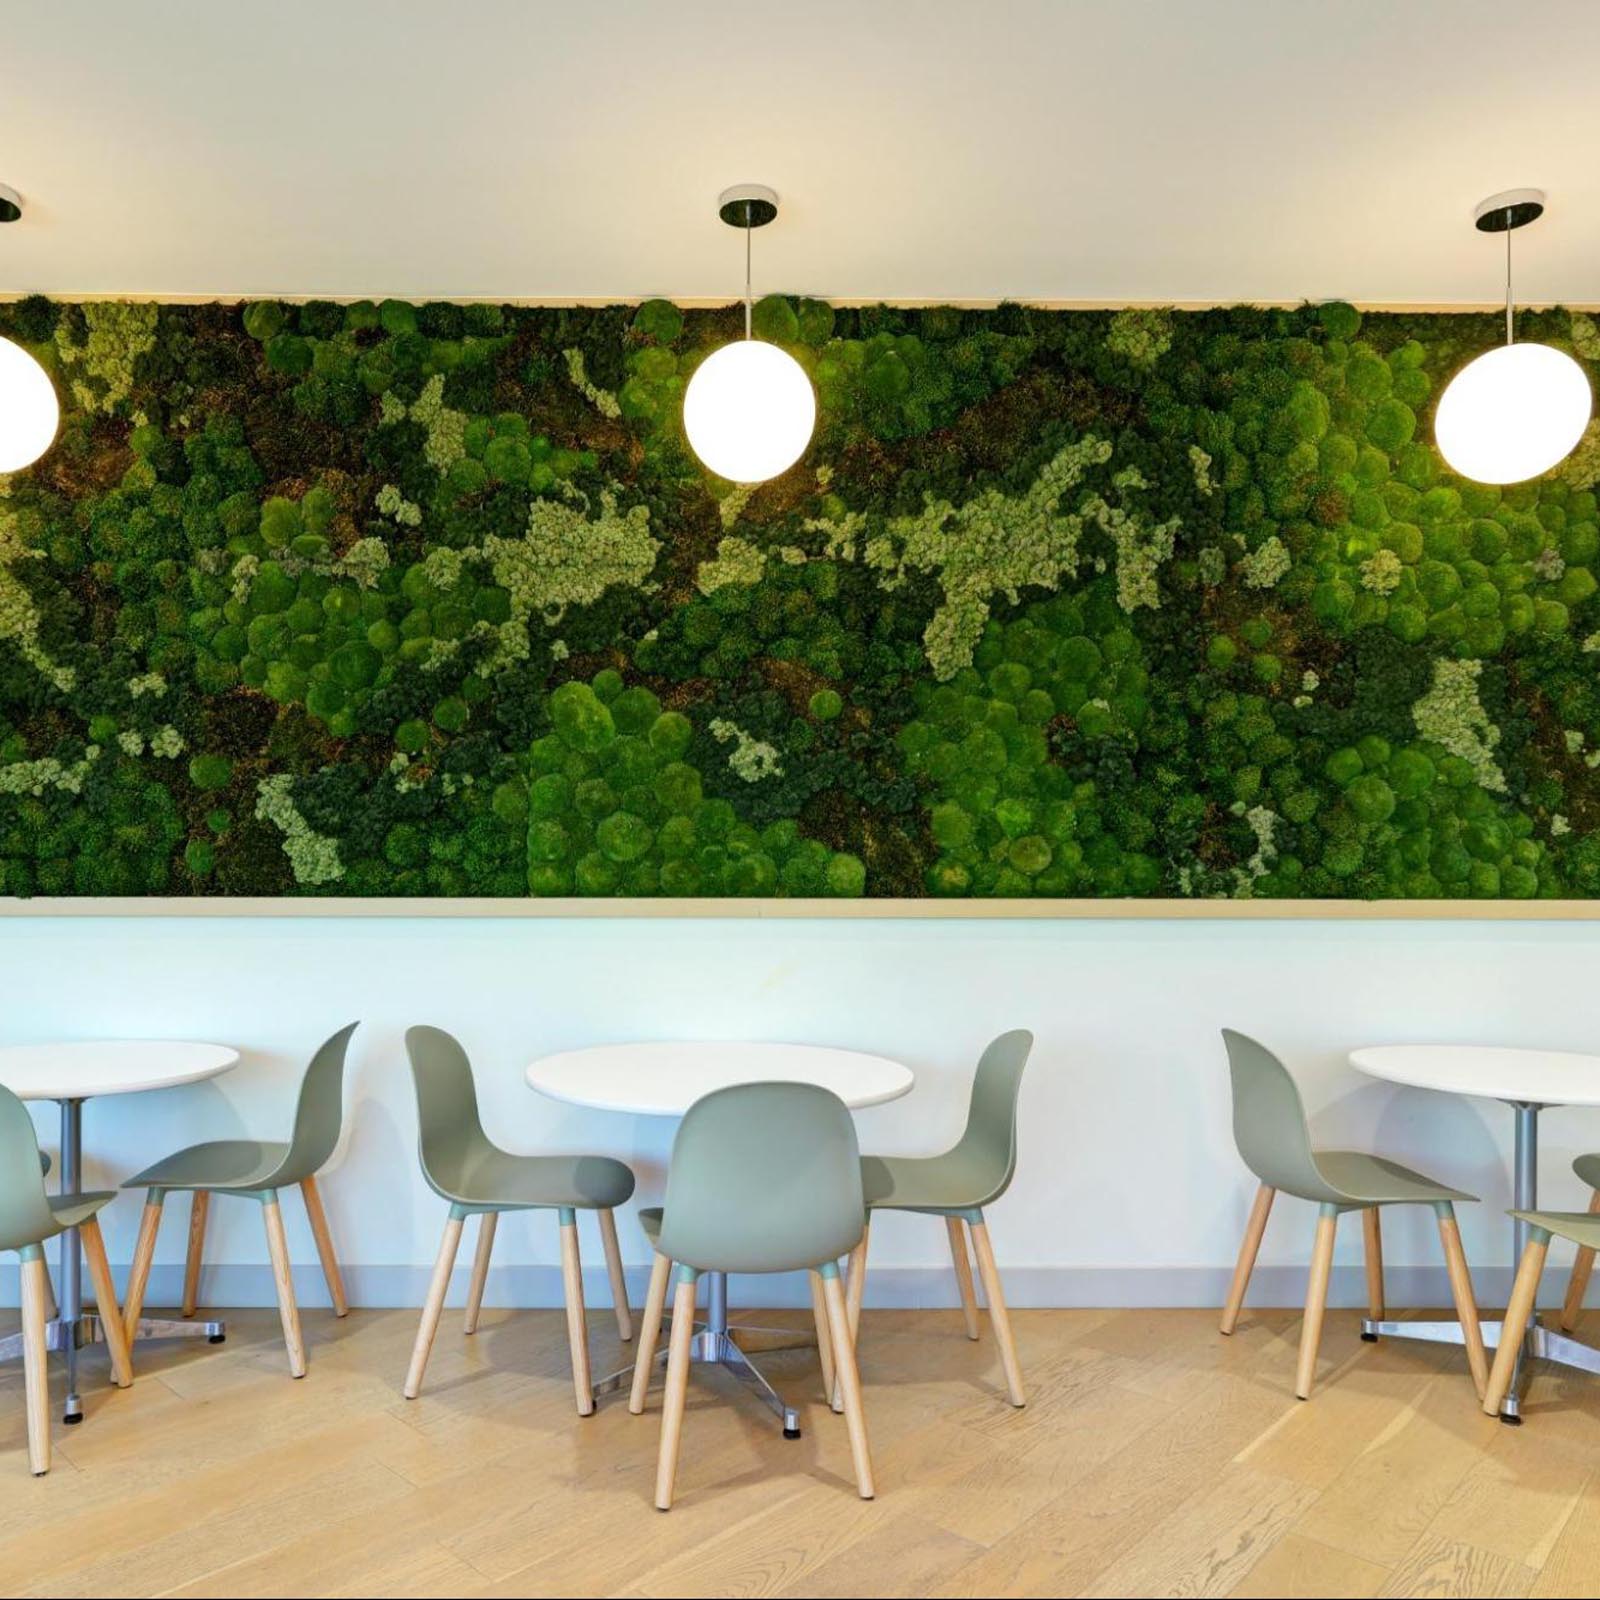
The impact of the first completed renovation was immediate. Employees embraced the new workplace with genuine enthusiasm, often taking photos throughout the newly finished spaces to share with friends and family. Their excitement quickly reinforced the value of the investment and created momentum for the remainder of the project.
Leadership recognized the positive response and committed to accelerating the remaining renovations across the campus. What began as an effort to modernize one office has grown into a campus-wide transformation that continues today, creating an environment that reflects the company’s commitment to innovation, collaboration, and its people.